Custom Revit add-in
Energy Analysis
Custom software that turns a 3D Revit model of a home into a complete heating and cooling load analysis — room by room, zone by zone — and the customer-ready reports that go with it.
Built for a residential HVAC and energy design firm, it replaces manual takeoffs and spreadsheet work with a single export, using the information already in the model.
How It Works
One model, start to finish. Everything is calculated from information the design team has already put into Revit.
-
Model
Start from the architectural Revit model the design team already has. Mark rooms as heated, assign them to zones, and the add-in reads the rest: walls, floors, roofs and their R-values; windows, doors and skylights with U-factor and SHGC; orientation, latitude, and design temperatures.
-
Analyze
Loads are calculated room by room and rolled up to zones and the whole building. Glass gains are worked out by compass orientation, then combined with infiltration, occupants, lighting, kitchens, fireplaces, equipment, slabs, attics, crawlspaces, and duct losses and gains.
-
Report
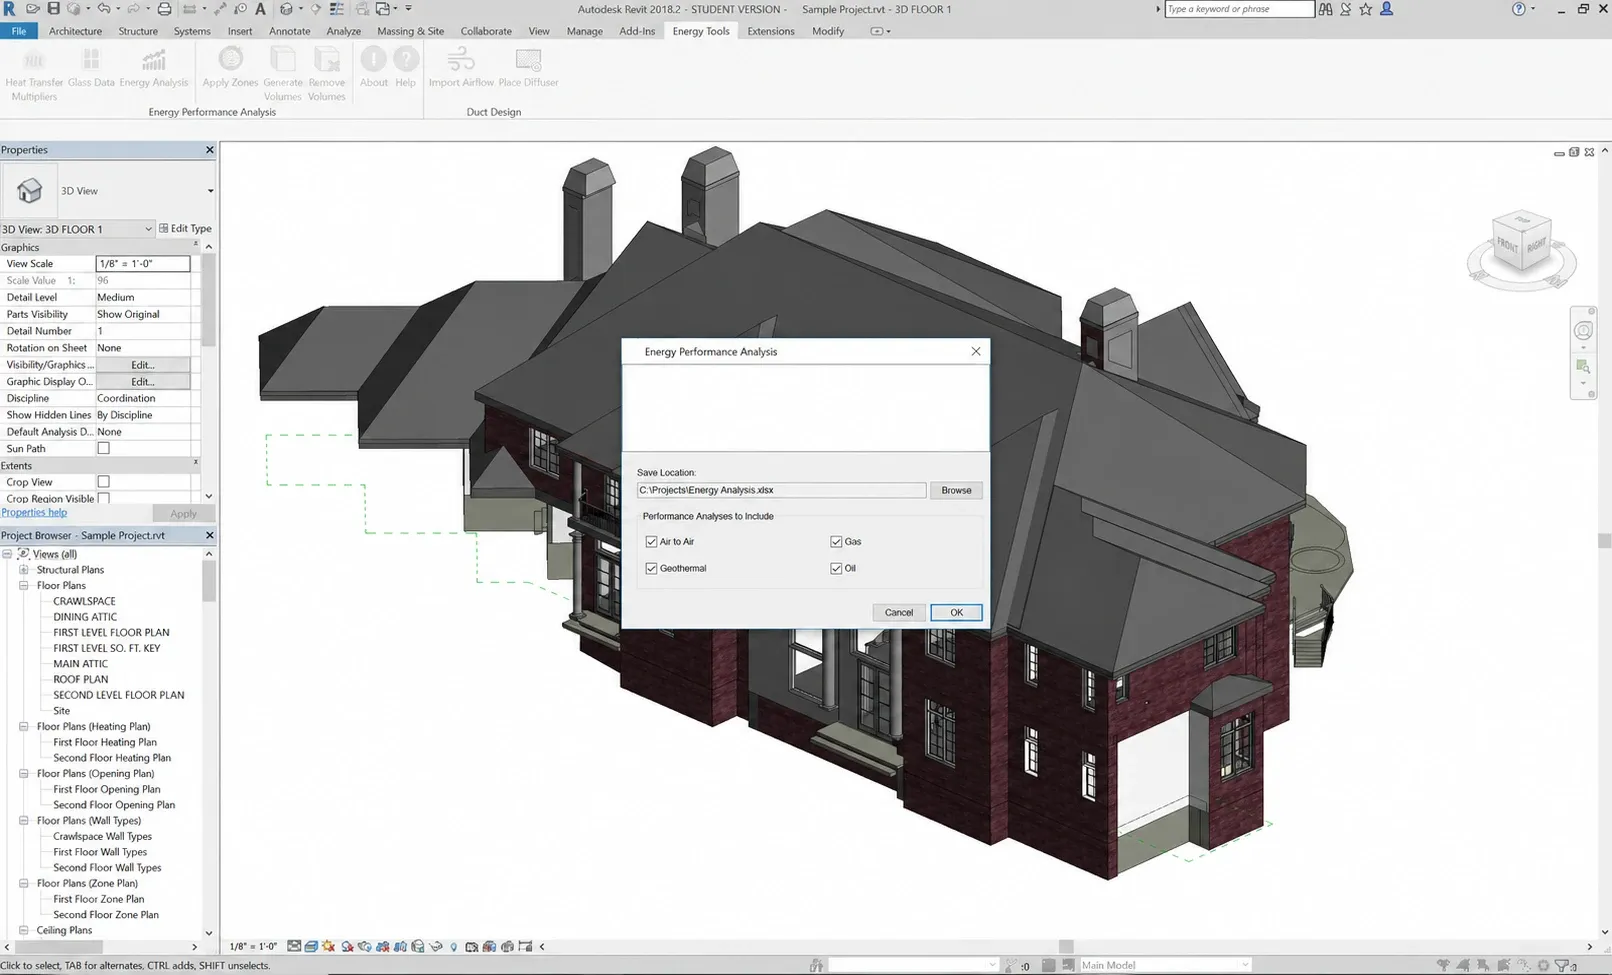
One export produces a templated customer report and a supporting-data workbook, with an optional cover letter. Required airflow is written back into the model, ready for duct design.
-
Design
On the mechanical side, spaces are created from the architectural rooms, airflow requirements carry across, and air terminals are distributed and sized from a manufacturer catalog.
What It Handles
Purpose-built for residential load analysis, with the details a generic tool leaves for you to work out by hand.
- Heating and cooling loads in BTU and tons, sensible and latent
- Room, zone, and whole-building results from the same model
- Window gains by orientation, with shaded and unshaded glass
- Duct loss and gain per zone, from editable tables
- Required CFM, air changes per hour, and adjustments for tall ceilings
- Side-by-side comparison of air-to-air heat pump, mini-split, geothermal, gas, and oil systems
- One-click energy-code defaults for window performance values
- Model checks that catch missing room settings and implausible inputs
- 3D room volumes for visually checking what was analyzed
- Air terminal sizing and airflow distribution for the MEP model
The Result
No double entry
The model the architect already built drives the load calculation, the reports, and the duct design.
Consistent every time
Every job produces the same templated reports, with the same structure and the same checks.
Faster turnaround
Takeoffs that used to be measured and typed by hand are read straight from the model.
Have a workflow that should be automated?
If your team re-enters data that already lives in a model, a spreadsheet, or another system, let’s talk about building the tool that does it for you.